The short answer
In England, Class E of the 2015 GPDO lets a house have an outbuilding without planning permission if it passes every limit: behind the front of the house, one storey, half the curtilage at most, 2.5 m high within 2 m of the boundary, 3 m or 4 m elsewhere, eaves at 2.5 m, and a use incidental to the house.
Class E is the rule most garden rooms are built under in England. It is written as a list of things that stop you, and a building has to avoid every one of them. Fail one and the permitted development right is gone, whatever the rest of the design looks like.
This guide goes through the list in the order the law gives it: the paragraph, the plain rule, and the way people usually fail it. The wording comes from Class E of the Town and Country Planning (General Permitted Development) (England) Order 2015, and the explanations from the government’s technical guidance for householders. Your council decides whether a particular building complies; this page shows how the design reads against the rule.
For the headline question, start with do I need planning permission for a garden room. To see the same limits measured on your own plan, use the free 3D check.
Who gets Class E
Before any measurement, the right has to exist for your property. Three things take it away at the start, and they are easy to miss because they are about the house, not the garden room.
It applies to houses, not flats
Article 2(1) of the 2015 Order says that “dwellinghouse” does not include a building containing one or more flats, or a flat contained within such a building. Part 1 of Schedule 2, which holds Class E, gives rights to dwellinghouses. So a flat or maisonette has no Class E right. Planning Portal says the same: the allowances apply to houses and not to flats and maisonettes.
The right must not have been removed
A council can make an Article 4 direction, which removes permitted development rights in some or all of its area, and a planning permission for the house can carry a condition that does the same. The technical guidance (page 9) says that where rights have been removed either way, a planning application is needed, and that you should check with the local planning authority before starting. The full picture is in when permitted development rights are removed.
E.1(a) and E.1(k) take the right away for some houses by origin. If permission to use the building as a dwellinghouse exists only because of the change of use rights in Part 3 (Classes G, M, MA, N, P, PA or Q), or the house was built under Part 20 (new dwellinghouses), Class E does not apply. A barn conversion or an office turned into a home under those rights is the usual case.
Not in the curtilage of a listed building
E.1(g) says development is not permitted if the building would be within the curtilage of a listed building. The technical guidance (page 44) says an application for planning permission is required for any building on land surrounding a listed building, and Planning Portal says that within the curtilage of listed buildings any outbuilding will require planning permission. If your house is listed, read garden rooms and listed buildings before anything else.
Check with your council
Check with your council
“Curtilage” is not defined in the Order. The technical guidance (page 7) describes it as land which forms part and parcel with the house, usually the garden, and says that for houses with large grounds it may be a smaller area. If your plot is large, ask which land counts.
Where it can go
E.1(c): not forward of the principal elevation
E.1(c) bans any part of the building from land forward of a wall forming the principal elevation of the original dwellinghouse. The technical guidance (page 7) explains the principal elevation as, in most cases, the part of the house which fronts, directly or at an angle, the main highway serving the house, usually with the main architectural features such as bay windows or a porch serving the main entrance. There is only one principal elevation. On a corner plot, where two elevations could qualify, a view has to be taken on which one it is.
The guidance (page 42) adds that the ban reaches anywhere in front of a line drawn through the principal elevation to the side boundary. Where the principal elevation has more than one wall facing the same way, all of them count and the line follows them.
How people fail it: they measure from the gate or the pavement instead of from the front wall, or they treat a side garden on a corner plot as free to build on. If the front is not obvious, ask the council early.
E.3: the side of the house on designated land
E.3 applies only to article 2(3) land. Article 2(3) of the Order says that is the land described in Part 1 of Schedule 1, and the technical guidance (page 45) lists it as National Parks, the Broads, areas of outstanding natural beauty, conservation areas and World Heritage Sites. On that land, no part of the building may be on land between a wall forming a side elevation of the house and the boundary of the curtilage.
In practice, a side passage or side garden is off limits in a conservation area, even where the same plot elsewhere would be fine. The rear garden is not caught by E.3. Garden rooms in conservation areas covers E.3 and the other area rules in more detail.
How big
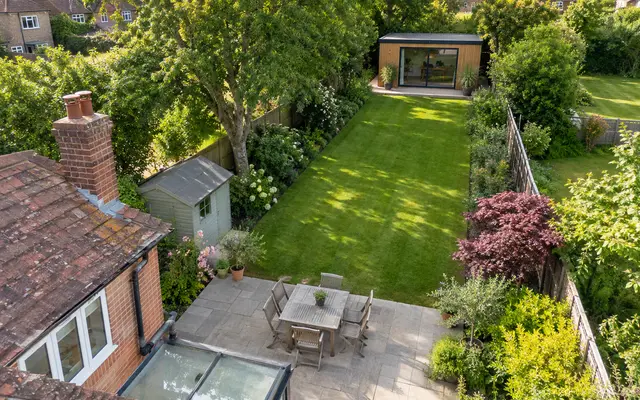
E.1(b): half the curtilage
E.1(b) says development is not permitted if the total area of ground covered by buildings, enclosures and containers within the curtilage, other than the original dwellinghouse, would exceed 50% of the total area of the curtilage, excluding the ground area of the original dwellinghouse.
Three details cause most of the trouble. First, the count is of everything: the technical guidance (pages 41 and 42) says the 50% limit covers all buildings, including existing and proposed extensions to the original house and existing and proposed outbuildings. Second, it is measured on the original house, which is the house as it stood on 1 July 1948 if built before that, and as built if built after (page 6). Planning Portal notes that a previous owner may have extended the house even if you have not. Third, a garage or shed already in the garden counts, including a detached garage built with the house.
How people fail it: they compare the new room to the whole garden and forget the extension and the old shed. The method is in garden room size without planning permission, and the half-the-garden calculator does the sum from your numbers.
E.1(d): one storey
E.1(d) says the building must not have more than a single storey, and the technical guidance (page 43) says buildings with more than one storey need an application. A mezzanine or sleeping platform is where designs get questioned, so describe the interior honestly if there is one.
How tall
Height is where most garden rooms fail, because three numbers apply at once. This is the summary; the full treatment is in garden room height limits.
E.1(e): 4 m, 3 m and 2.5 m
E.1(e) sets the overall height limit by roof and by position:
- 4 metres for a building with a dual-pitched roof
- 2.5 metres for a building, enclosure or container within 2 metres of the boundary of the curtilage
- 3 metres in any other case
The 2.5 metre limit wins near the boundary. The technical guidance (page 43) says that if any part of the building is within 2 metres of the boundary, the height limit for the total development is 2.5 metres. So a pitched-roof room 3.5 metres tall at the ridge cannot have a corner 1.8 metres from the fence, even if the ridge is further back. The same page says the 4 metre limit for a dual-pitched roof also applies to hipped roofs.
How people fail it: they slide a 3 metre room towards the fence to gain lawn, or they use a monopitch, which is not a dual-pitched roof and so takes the 3 metre limit.
E.1(f): eaves at 2.5 m
E.1(f) says the height of the eaves must not exceed 2.5 metres. The technical guidance (page 43) defines the eaves as the point where the lowest point of a roof slope, or a flat roof, meets the outside wall, and applies the limit to any part of the building irrespective of total height. On a flat roof the roof meets the wall at the top, so a flat-roof room is usually held close to 2.5 metres even away from the boundary.
Measured from the highest ground next to it
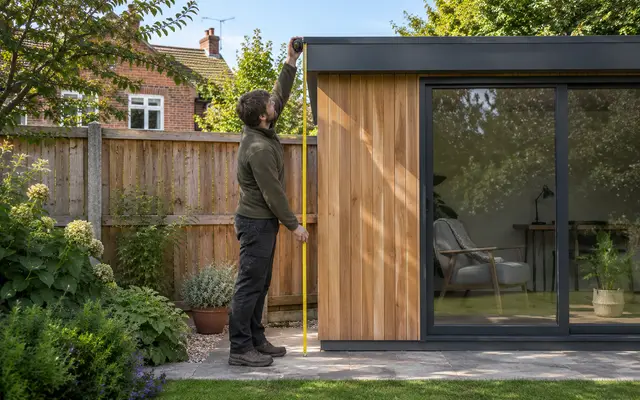
Article 2(2) of the Order says height is measured from ground level, meaning the surface of the ground immediately adjacent to the building or, where that is not uniform, the highest part of the surface adjacent to it. The technical guidance says the same.
Limit
The highest ground counts
On a sloping garden, the measurement starts at the high side of the building, not the middle and not the low side. Take it from the ground, not from the floor slab or the brochure.
The boundary height checker applies the zone and the roof type together.
What it can be used for
Class E covers a building “required for a purpose incidental to the enjoyment of the dwellinghouse as such”. That is a use test, and it sits beside the limits above. It is not a measurement, which is why people leave it out when they check a design.
The technical guidance (page 41) gives the reading. Class E allows buildings such as garden sheds, other storage buildings, garages and garden decking, as long as they can properly be described as incidental to the enjoyment of the house. It then says a purpose incidental to a house would not cover normal residential uses, such as separate self-contained accommodation or the use of an outbuilding for primary living accommodation such as a bedroom, bathroom, or kitchen. Paragraph E.4 adds that the phrase includes keeping poultry, bees, pet animals, birds or other livestock for the domestic needs or personal enjoyment of the occupants.
So a home office, gym, studio, playroom or hobby space sits comfortably with the wording. A room with a bed, a kitchen and a bathroom, lived in by a relative or let to someone, does not. Where a room sits between the two, the line is a judgment for your council. The detail is in can you sleep in a garden room and garden annexe planning permission. Tax is a separate office: GOV.UK says that creating 2 or more self-contained units, for example an annexe, gives each unit its own council tax band.
Planning tip
Planning tip
Describe the use in plain words on any drawing or application: “home office and storage for the occupants of the house”. A design drawn as a bedroom with a bathroom will be read that way.
What Class E does not allow
E.1(h): verandahs, balconies and raised platforms
E.1(h) says development is not permitted if it would include the construction or provision of a verandah, balcony or raised platform. The technical guidance defines a raised platform as one with a height greater than 0.3 metres (page 6), and says garden decking is permitted development under Class E as long as it does not exceed 0.3 metres and passes the other limits (page 44).
The practical risk is a deck wrapped round the front of a room on a sloping lawn. At the low end the deck is higher than 0.3 metres and the whole building falls out of Class E. Treat the deck as part of the design when you check the limits.
E.2: the 20 m and 10 m² rule
E.2 applies to land within the curtilage that is in an area of outstanding natural beauty, the Broads, a National Park or a World Heritage Site. There, development is not permitted if the total area of ground covered by buildings, enclosures, pools and containers more than 20 metres from any wall of the house would exceed 10 square metres.
In a long garden in one of these areas, a room at the bottom of the plot is caught while the same room near the house is not. Conservation areas are not listed in E.2, though they are article 2(3) land for E.3.
Other limits
E.1(i) rules out anything that relates to a dwelling, such as an extension, which other classes cover, and E.1(j) rules out a container over 3,500 litres. A room attached to the house is not a Class E building at all: the technical guidance (page 41) says buildings attached to the house fall under the Class A rules.
Wales, Scotland and Northern Ireland differ
Everything above is the England rule. Wales has its own version of Class E, and Scotland and Northern Ireland have their own orders, each with its own numbers. The height measure, the boundary distances and the coverage rule are not the same across the four nations, so do not carry an English figure over a border: see Scotland, Wales and Northern Ireland.
Class E and the other tests
Passing Class E means the building does not need a planning application. It does not mean it needs nothing. Building regulations are a separate regime: Schedule 2 Class 6 of the Building Regulations 2010 exempts a detached single storey building up to 30 square metres with no sleeping accommodation if no point of it is less than one metre from the boundary or it is built substantially of non-combustible material, and a detached building up to 15 square metres with no sleeping accommodation. The garden room building regulations guide has the rest.
If you want certainty on the planning side, you can ask the council for a Lawful Development Certificate. Where a room was built some time ago without one, the enforcement time limits in section 171B of the Town and Country Planning Act 1990 matter: ten years in England and four in Wales for building operations, under the wording in force since 25 April 2024. The 4 year rule explains it.
The limits in one table
| Paragraph | Limit | Where it bites |
|---|---|---|
| E.1(a), E.1(k) | House not created under Part 3 change of use or Part 20 | Converted barns, offices and similar |
| E.1(b) | 50% of the curtilage, excluding the original house | Extended houses with existing outbuildings |
| E.1(c) | Nothing forward of the principal elevation | Corner plots, front gardens |
| E.1(d) | Single storey | Rooms with a mezzanine |
| E.1(e) | 4 m dual-pitched, 2.5 m within 2 m of the boundary, 3 m otherwise | Tall rooms near the fence |
| E.1(f) | Eaves no higher than 2.5 m | Flat roofs and tall walls |
| E.1(g) | Not in the curtilage of a listed building | Listed houses |
| E.1(h) | No verandah, balcony or platform above 0.3 m | Decks on sloping lawns |
| E.2 | 10 m² beyond 20 m from the house | Long gardens in National Parks, AONBs, the Broads, World Heritage Sites |
| E.3 | Nothing beside the house on article 2(3) land | Side gardens in conservation areas |
Check yours
Every Class E limit is a measurement or a yes-or-no question, which is what makes it checkable. The free 3D check at /check/ takes your plot and room and reads them against these limits. If you then want the council’s view on paper, the sample drawings show the £49 supporting report and block plan and the £99 drawing pack, which can be used for a Lawful Development Certificate or a householder application. Your council decides; the check shows how the design reads against the rule.
Sources
Every number in this guide that does not come from our own 3D check was checked against these 7 documents, numbered in the order the text first cites them and read between 11 November 2026 and 19 November 2026. 7 are legislation and government guidance.
- 1legislation.gov.ukThe Town and Country Planning (General Permitted Development) (England) Order 2015, Schedule 2, Part 1, Class E (legislation.gov.uk, revised text)
- 2legislation.gov.ukGPDO 2015, article 2: height measured from the highest ground next to the building; article 2(3) land; flats are not dwellinghouses for Part 1
- 3GOV.UKPermitted development rights for householders: technical guidance (MHCLG, September 2019), pages 6 to 13 and 41 to 46
- 4Planning PortalPlanning Portal: outbuildings, planning permission
- 5legislation.gov.ukTown and Country Planning Act 1990, section 171B: time limits for enforcement (England 10 years for building operations, Wales 4 years), as substituted from 25 April 2024 by the Levelling-up and Regeneration Act 2023, section 115
- 6legislation.gov.ukThe Building Regulations 2010, Schedule 2, Class 6 (small detached buildings), England and Wales
- 7GOV.UKGOV.UK, How Council Tax works: changes that may affect your band, including an annexe that becomes a separate unit