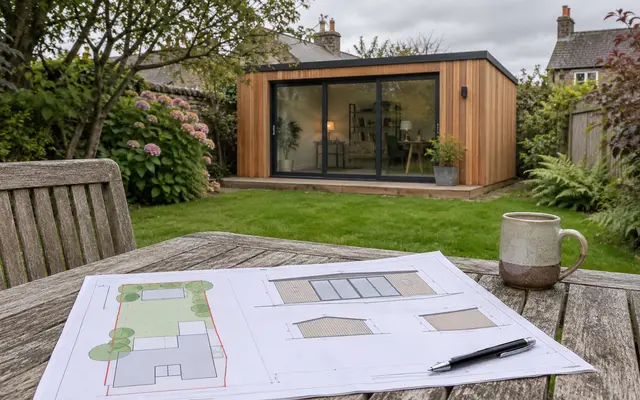
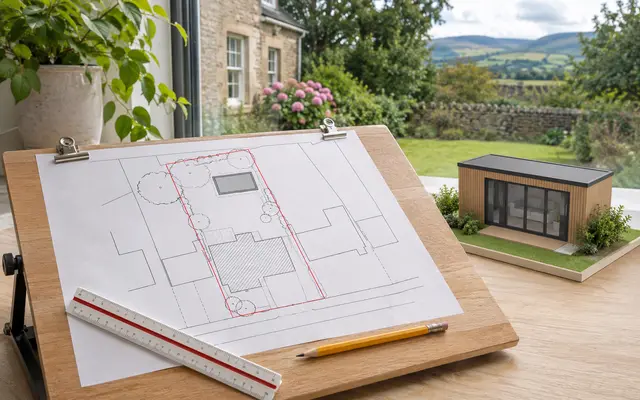
The short answer
In England buildings, enclosures and containers may cover no more than 50% of the curtilage, leaving out the original house (Class E, E.1(b)). Add every extension, shed and outbuilding, then the new room. If the total is over half, the room needs planning permission. Scotland applies the 50% to the rear curtilage only.
What goes in each box
Whole plot. The house and all the land that goes with it: front garden, rear garden, side passages and the drive. This is the curtilage, explained in the curtilage guide.
Original house. Its footprint as first built. It comes off the land before the 50% is worked out, and it does not count as covered.
Already on the land. Every extension, conservatory, garage, shed, summer house and outbuilding, whoever built it and whenever. Class E, E.1(b) counts “buildings, enclosures and containers” other than the original house.
New garden room. Its outside footprint. If the roof overhangs the walls, use the roof plan area: the free check draws both.
Why the original house is left out, and what original means
The order measures the limit against the land around the house as first built. In England and Wales “original” means as the house stood on 1 July 1948, or as it was built if later (GPDO 2015, article 2). In Northern Ireland the date is 1 October 1973. An extension added in 1985 is not original, so it counts as covered.
Check with your council
Extensions count
Scotland’s rear-garden version
Scotland’s Class 3A applies the 50% to the rear curtilage: the land behind the principal elevation, less the original house. Pick Scotland and the calculator asks for the rear garden area instead. The Scotland guide covers the rest of Class 3A.
What it does not check
This tests one limit. Heights, the distance to the boundary, the position against the house and the use are separate rules. The size guide explains how they combine, and the free 3D check works out the areas from your drawn plot, so you do not need to measure them by hand.
Sources
Every number in this guide that does not come from our own 3D check was checked against these 7 documents, numbered in the order the text first cites them and read between 11 November 2026 and 18 November 2026. 7 are legislation and government guidance.
- 1legislation.gov.ukThe Town and Country Planning (General Permitted Development) (England) Order 2015, Schedule 2, Part 1, Class E (legislation.gov.uk, revised text)
- 2legislation.gov.ukGPDO 2015, article 2: height measured from the highest ground next to the building; article 2(3) land; flats are not dwellinghouses for Part 1
- 3GOV.UKPermitted development rights for householders: technical guidance (MHCLG, September 2019), pages 6 to 13 and 41 to 46
- 4legislation.gov.ukThe Town and Country Planning (General Permitted Development) Order 1995, Schedule 2, Part 1, Class E as substituted for Wales by SI 2013/1776 (W.177), revised text
- 5legislation.gov.ukThe Town and Country Planning (General Permitted Development) (Scotland) Order 1992, Schedule 1, Part 1, Class 3A as substituted by SSI 2011/357 and amended by SSI 2020/437, revised text
- 6legislation.gov.ukThe Planning (General Permitted Development) Order (Northern Ireland) 2015, Schedule, Part 1, Class D, revised text
- 7legislation.gov.ukGPDO (Northern Ireland) 2015, article 2: interpretation, height from the highest ground, original as at 1 October 1973