Sample garden room drawings for a Lawful Development Certificate
Every sheet below was drawn by the same engine that draws yours, from a sample design: a 4 x 3 m home office with a flat roof, 2.5 m high and 1 m from the fence. Yours is drawn from the measurements you enter in the check, with your design code on every sheet.
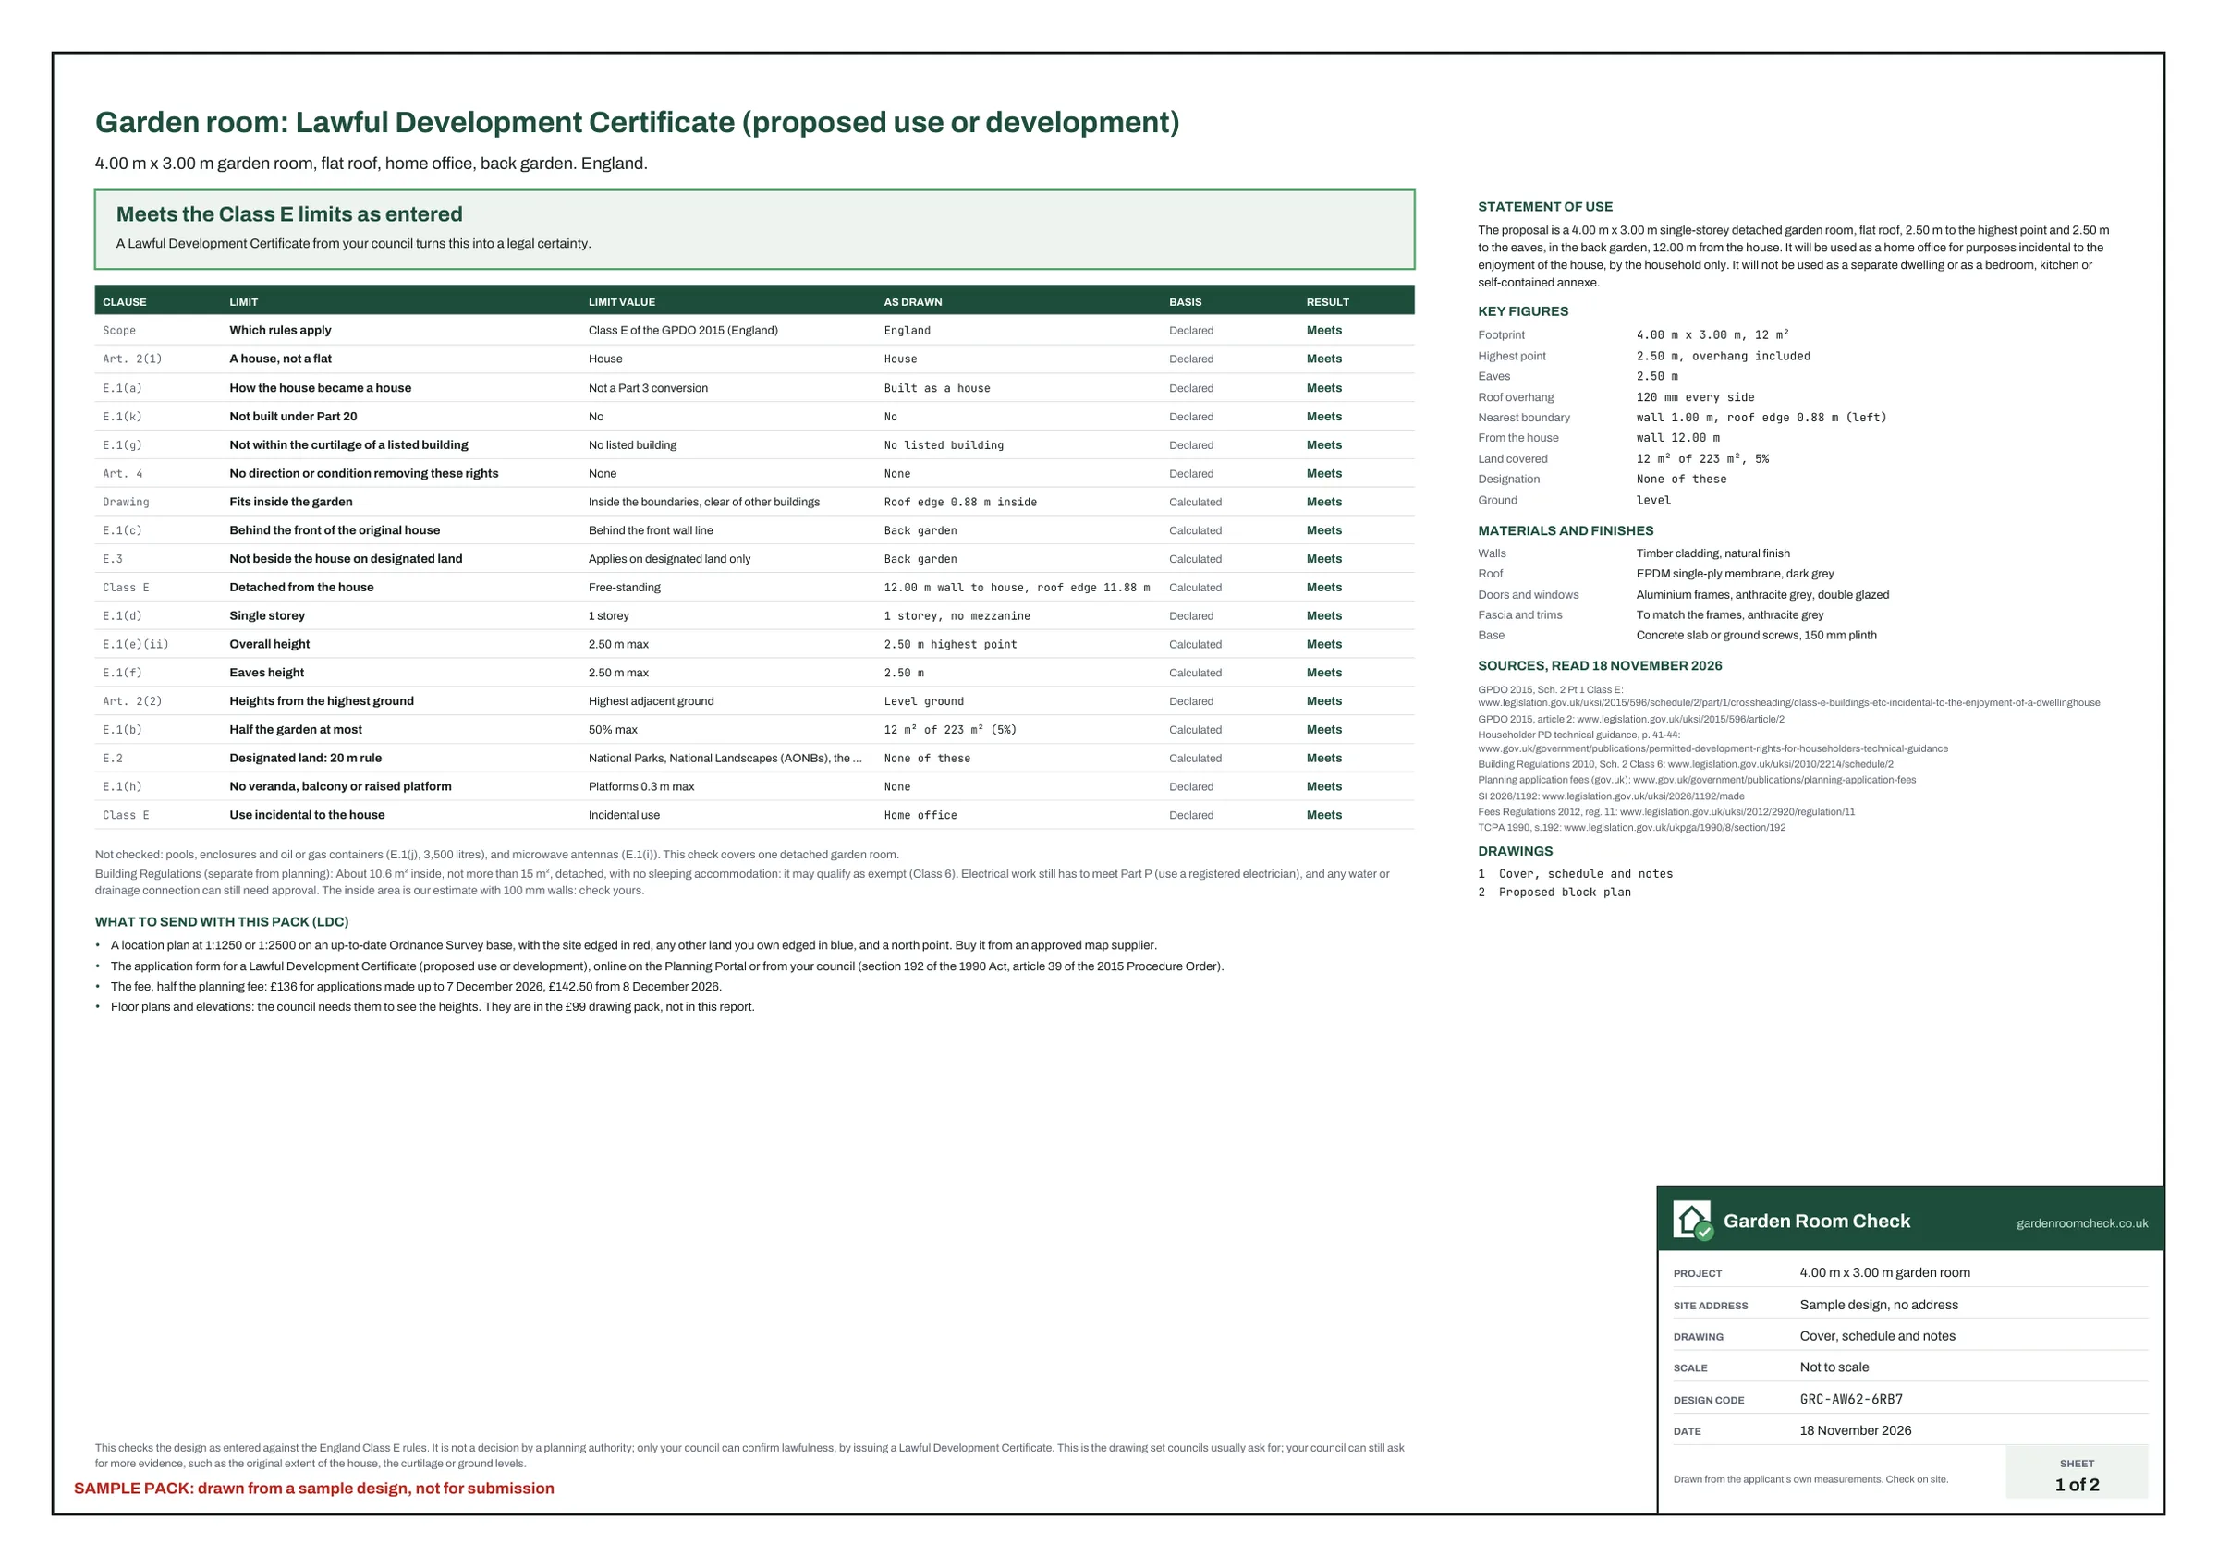
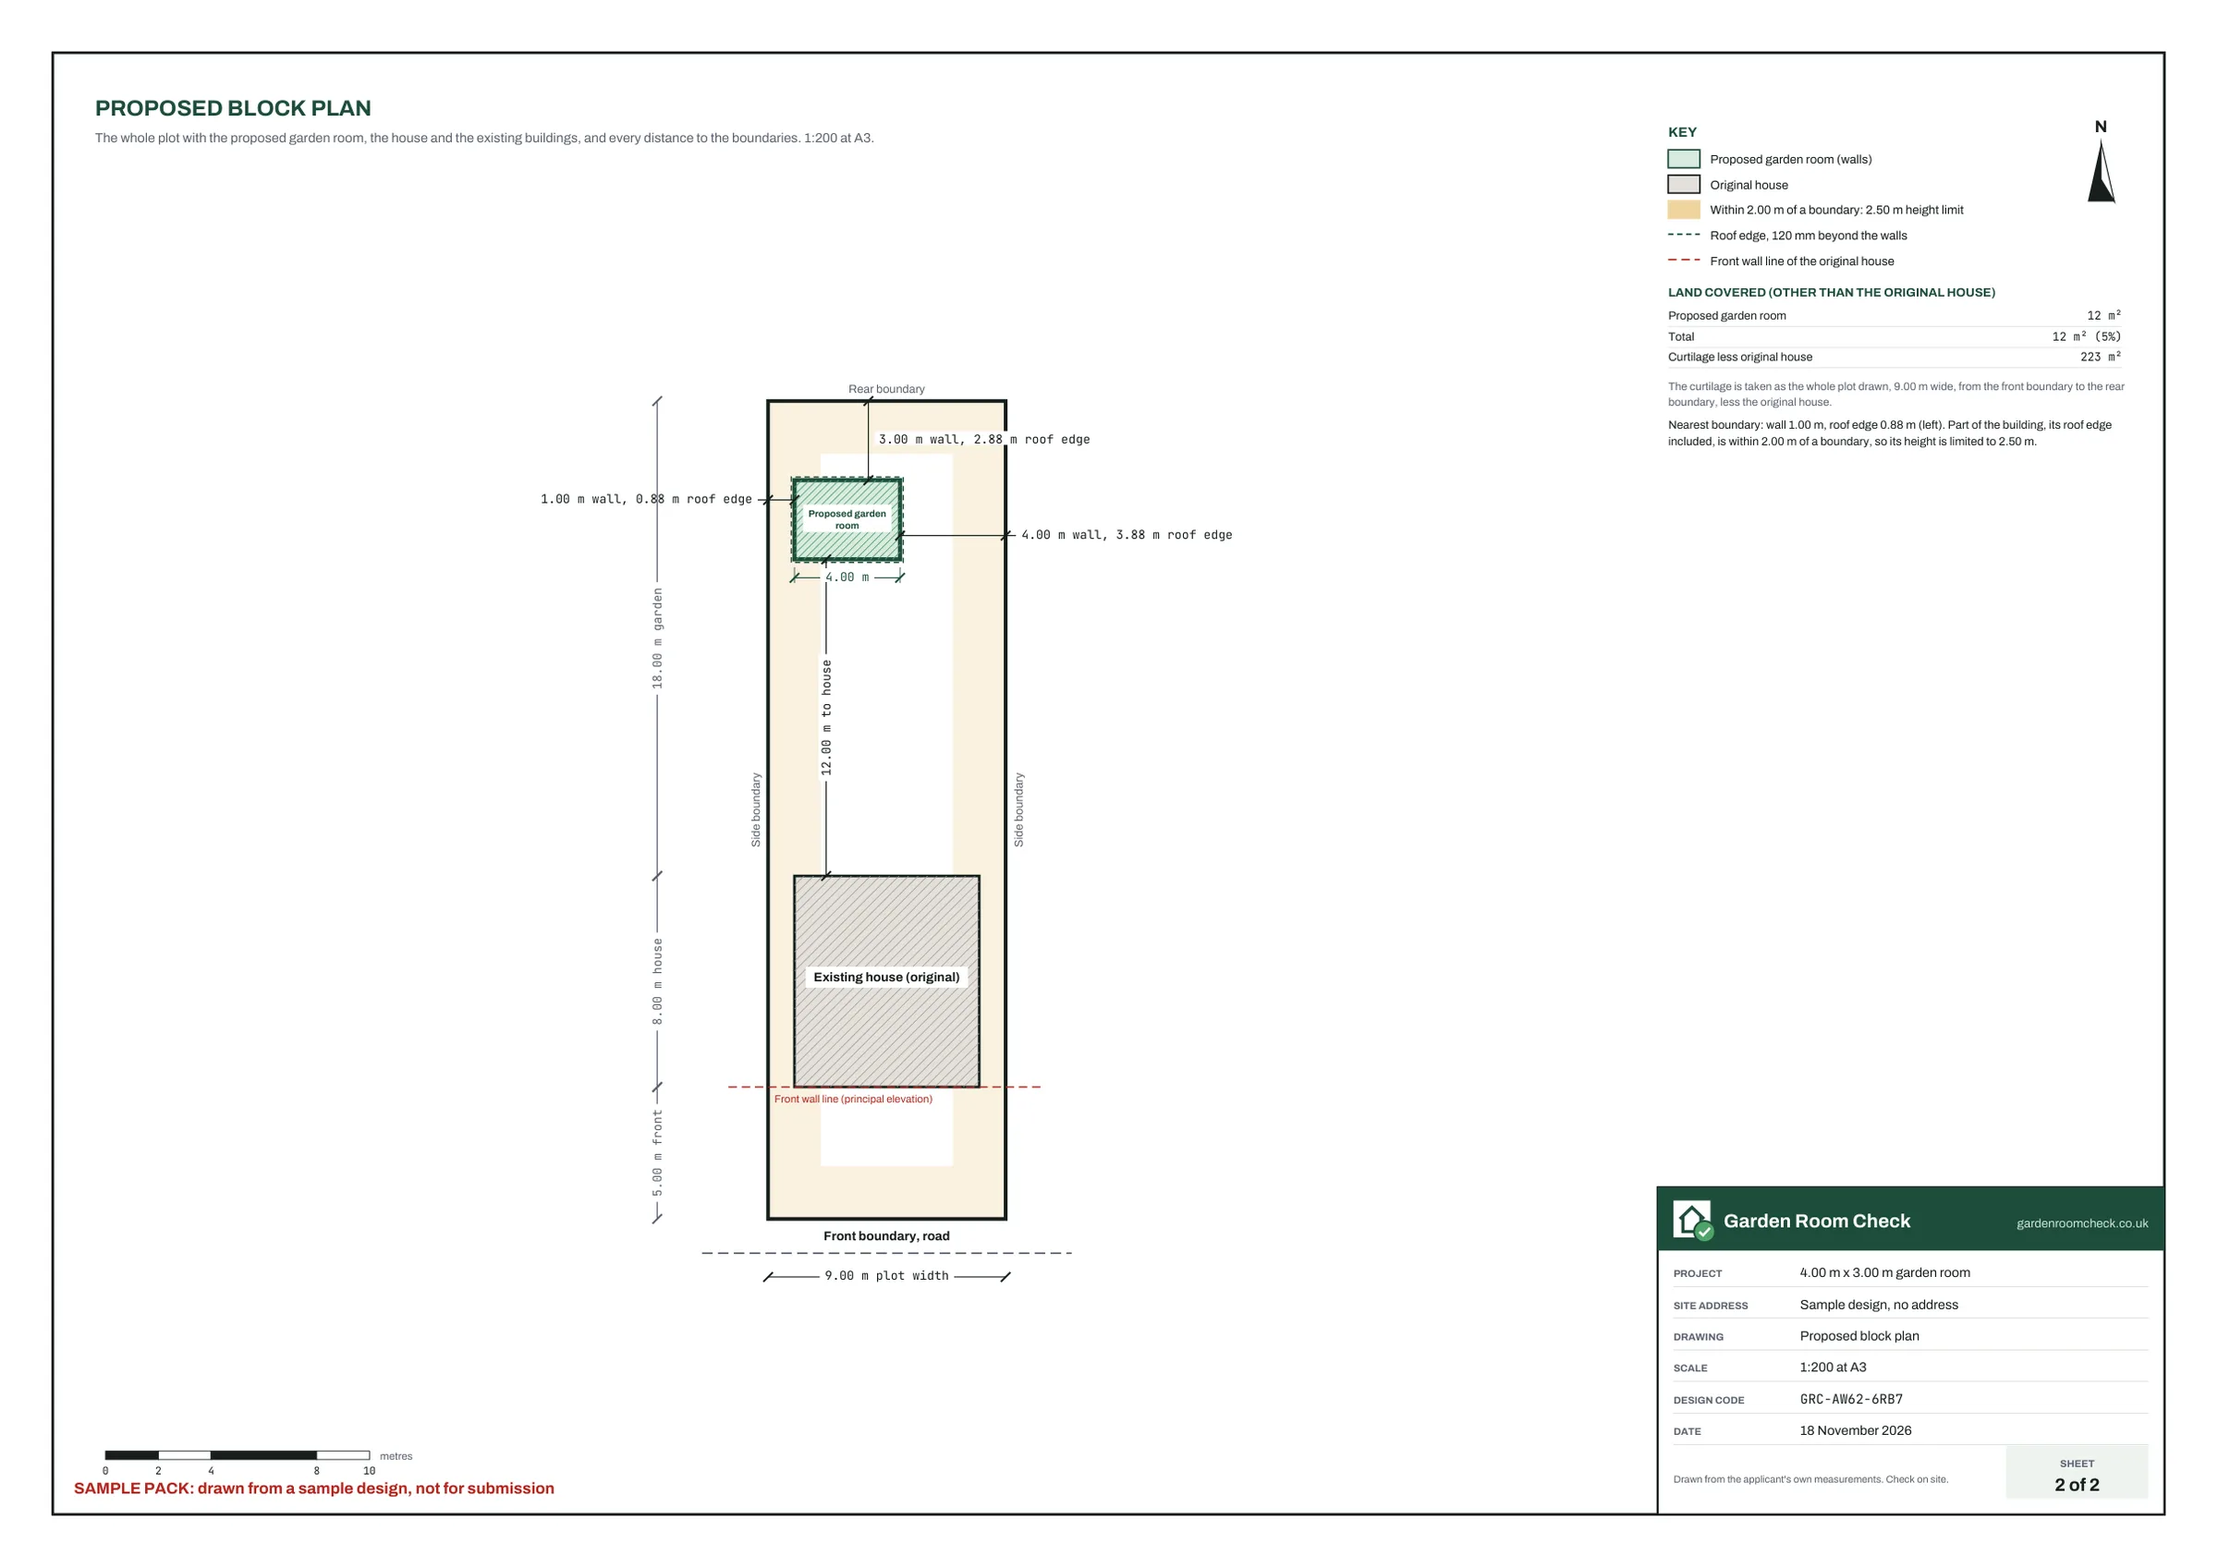
Two A3 sheets: the check on paper, with the block plan to scale. Not enough on its own for an application, which also needs the floor plan and elevations in the drawing pack.
Sheet 1 of 2: Cover and schedule.Every limit for your nation with the clause, the value as drawn, whether it was calculated or declared, and the result; the statement of use, key figures, materials and what to send with the fee.Open full sizeSheet 2 of 2: Block plan.The whole plot to scale with the road, the front wall line, the house, extensions, existing buildings, the room and its roof edge, the boundary zone and every wall and roof-edge distance.Open full size
Drawing pack, £99
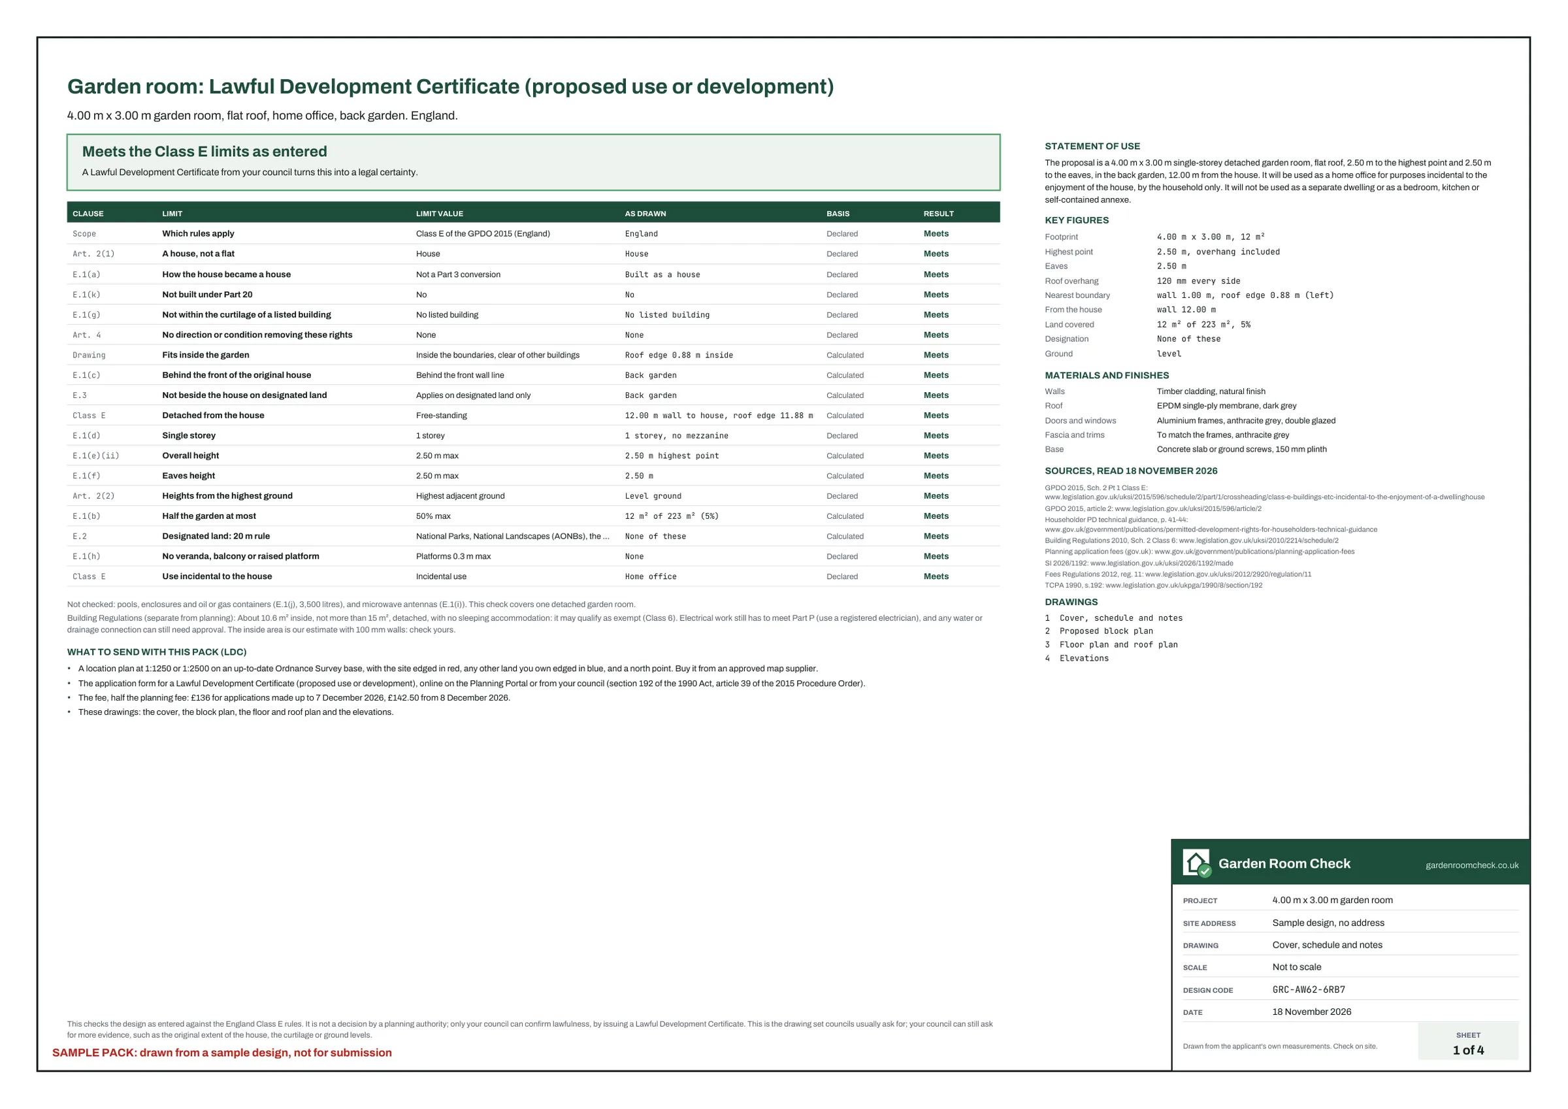
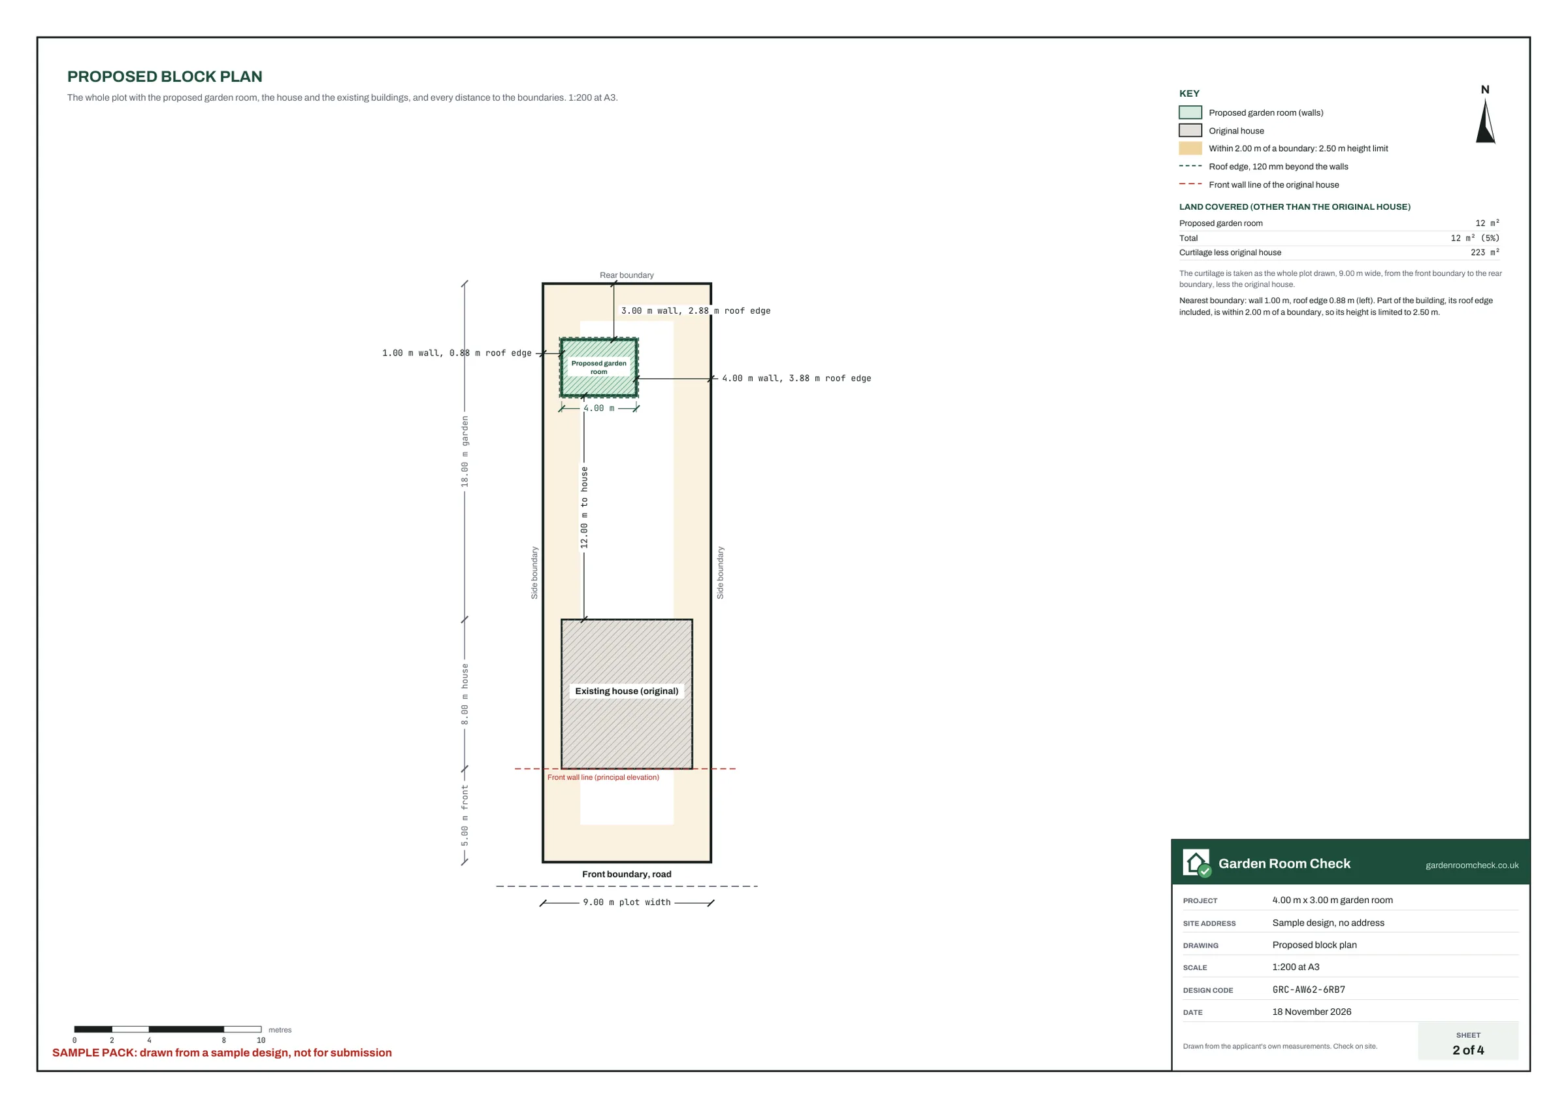
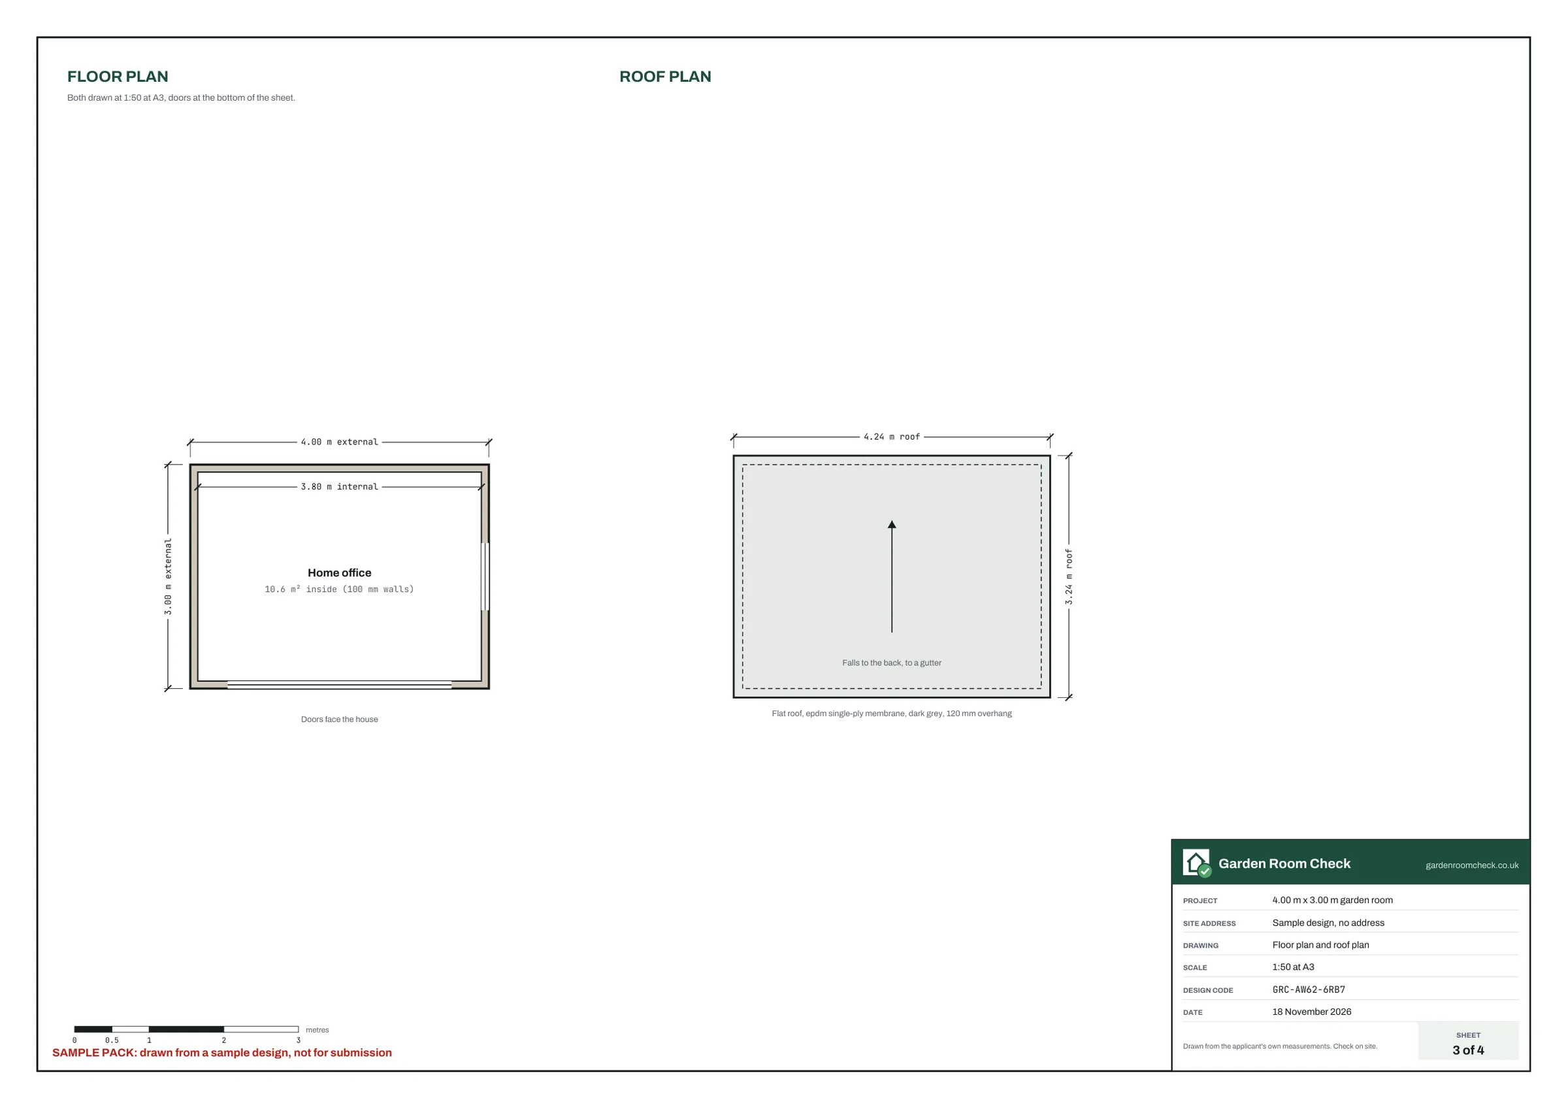
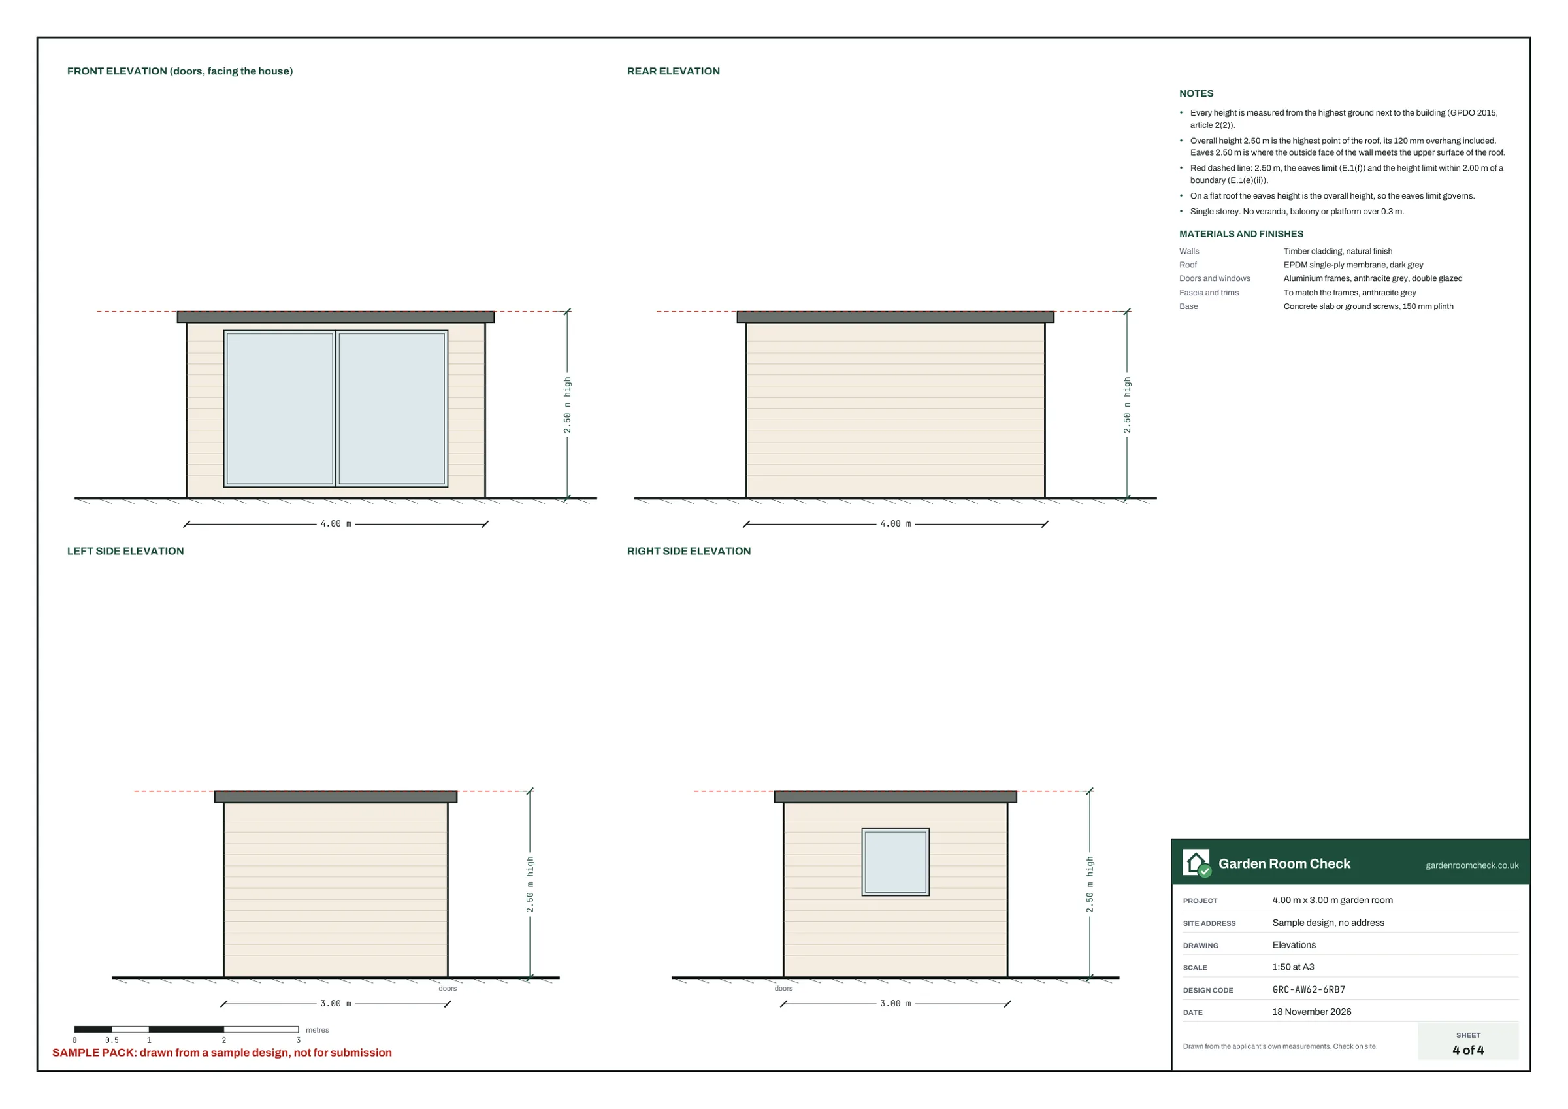
Four A3 sheets for a certificate of lawfulness: the report and block plan, plus the floor and roof plan and all four elevations. If your design needs planning permission instead, the pack adds an existing site plan, a supporting statement and the planning form and fee to send, five sheets in all.
Sheet 1 of 4: Cover and schedule.Every limit for your nation with the clause, the value as drawn, whether it was calculated or declared, and the result; the statement of use, key figures, materials and what to send with the fee.Open full sizeSheet 2 of 4: Block plan.The whole plot to scale with the road, the front wall line, the house, extensions, existing buildings, the room and its roof edge, the boundary zone and every wall and roof-edge distance.Open full sizeSheet 3 of 4: Floor plan and roof plan.Walls, doors and windows, any WC or shower, inside floor area and roof falls, at 1:50 or 1:100 as stated on the sheet.Open full sizeSheet 4 of 4: Elevations.All four sides with the highest point and the eaves from the measuring ground, sloping ground where you have it, the deck, the limit lines and the materials.Open full size
Get the same drawings for your garden room
Run the free check with your own garden, house and room. The report and the drawings are then drawn from that exact design, as one A3 PDF. You add an Ordnance Survey location plan and the council fee.