The short answer
A Lawful Development Certificate is a written statement from your council that a garden room is lawful, either planned (section 192) or already built (section 191). It is optional and it is not an approval. You send a form, a scaled plan with north, evidence and the fee, and in England the council has 8 weeks to decide.
A Lawful Development Certificate, usually shortened to LDC, is a written statement from your council that a use or a piece of building work is lawful. For a garden room it answers one question: does this room sit within the rules, so that no application for approval was needed? It is optional. Nobody has to apply for one, and it is not an approval. It is the council putting its view on record, and it can be done before you build or after.
This guide covers what the certificate proves, the two kinds (planned and already built), what you send, how long the council has, where Scotland and Northern Ireland differ and why applications get refused. If you want the rules the council will check the room against, start with the Class E guide or run the free 3D check on your own plot.
What a certificate proves, and what it does not
Lawful is not the same as approved
The wording of the Act is the clearest way to see the difference. Under section 192(2) of the Town and Country Planning Act 1990, the council must issue a certificate if it is satisfied that the use or operations described in the application “would be lawful if instituted or begun at the time of the application”. If it is not satisfied, it must refuse. Section 192 is the Act’s section for proposed use or development, and it is the one most garden room owners need.
The council is not asking whether the room is a good idea or whether the neighbours like it. It is asking whether the room is lawful as described: for an outbuilding, whether it falls within Class E of the General Permitted Development Order, read in the Class E guide. If it does not, the answer is a refusal, and the route is a householder application instead.
A certificate must also say what it covers. Under section 192(3) it has to specify the land, describe the use or operations, give the reasons for the council’s view and state the date of the application. That is why the drawings matter so much: the description is what you are tied to afterwards.
What the certificate gives you, and its limits
Section 192(4) says that lawfulness described in a certificate is conclusively presumed unless there is a material change, before the use starts or the operations begin, in any of the matters relevant to determining lawfulness. That is the protection: the room described is treated as lawful unless those facts change.
The limit is the same sentence read the other way. A taller roof, a bigger footprint, a new use or a different position is not what the certificate describes.
It does not cover building regulations
A certificate covers planning law only. Building regulations are a separate regime with their own exemptions for small detached buildings (Schedule 2 of the Building Regulations 2010 in England and Wales), covered in the building regulations guide.
Proposed or existing: two different certificates
Proposed: section 192
A proposed-use certificate is for a room you have not built yet. You describe the room with drawings, and the council decides whether that room, built as drawn, would be lawful. The timing is the useful part: if it is refused, you learn that before the foundations go in, and you can adjust the height, the distance to the boundary or the use, or move to a householder application.
Existing: section 191
An existing-use certificate is for a room that is already there. Section 191(2) says a use or operation is lawful at a given time if no enforcement action may then be taken in respect of it and it does not contravene any enforcement notice in force. Section 191(4) then says that if the applicant gives satisfactory information about lawfulness at the date of the application, the council must issue a certificate to that effect, and otherwise must refuse.
There are two routes into that test for a room. One is that the room was permitted development when it was built. The other is that it has been there so long that enforcement is no longer possible, which turns on time limits that differ by nation: see the 4-year rule guide. A proposed certificate asks what would be lawful; an existing one asks what is lawful now, and it rests on the evidence you provide.
The fee is also different. Under regulation 11(3)(a) of the Fees Regulations 2012, an application under section 191(1)(a) or (b) pays the full amount that would be payable for a planning application for the same operations, where the proposed certificate pays half. Fees are on the certificate fee page.
What you send
The form and the fee
You apply on a form published by the Secretary of State in England, or by the Welsh Ministers in Wales (article 39(1) of the 2015 Order and article 28(1) of the 2012 Order). The fee goes with it.
For a proposed garden room the fee is half the planning fee in all four nations. The figures, and England’s change on 8 December 2026, are in the fee guide with a calculator.
There is no ownership certificate A to D on this form. Instead, article 39(2)(c) asks for a statement of your interest in the land, the name and address of anyone else known to have an interest, and whether they have been notified.
The drawings
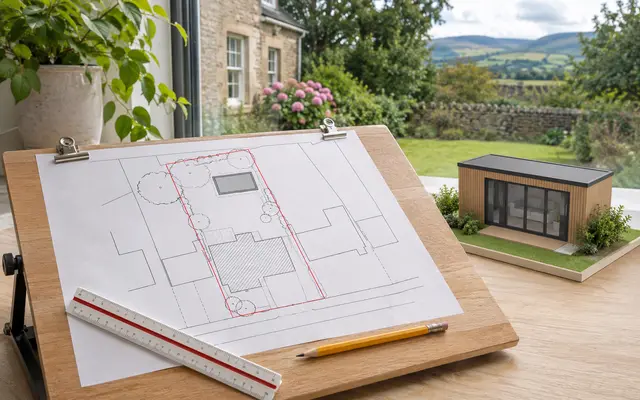
Article 39(2)(a) of the 2015 Order requires “a plan identifying the land to which the application relates drawn to an identified scale and showing the direction of North”. Article 28(2) of the Welsh Order asks for the same. That is the legal minimum. An application works best with the set that lets the council check every limit without writing back to you:
- A location plan, so the council can identify the land.
- A block plan, showing the plot, the house, other buildings and the room with its distances to each boundary. The block plan guide covers what it must show.
- A floor plan and roof plan, showing walls, doors, windows, any WC or shower, the floor area and roof falls.
- Elevations of all four sides, with the highest point and the eaves marked from the correct ground.
The Garden Room Check drawing pack is built around the last three: a cover and schedule, a block plan, a floor and roof plan, and the elevations. You can see all four sheets on the sample drawings page before you pay for anything. The council decides whether the application is valid and lawful. The pack is the drawings, not a promise about the outcome.
The evidence
Article 39(2)(b) asks for “such evidence verifying the information included in the application as the applicant can provide”. For a proposed room the evidence is mostly the drawings and the measurements on them. The cover sheet of the pack sets each limit against the value as drawn, with the clause, so the council can see where each figure came from.
For a room that is already built, the evidence has to do more work, because the council needs facts it cannot see from a drawing. Expect to need:
- Drawings of the room as built, not as intended.
- A timeline showing when it was finished and how it has been used since.
- Dated photographs, invoices, delivery notes or similar records.
- A statutory declaration if the other records are thin, which is a sworn statement made before a solicitor or commissioner for oaths.
For an existing room the pack is drawn from the room as it stands and comes with guidance on the evidence checklist, the timeline and the declaration. The 4-year rule guide explains how long a room has to have been in place for the time-limit route.
How long it takes: 8 weeks
The clock in England and Wales
Article 39(10) of the 2015 Order sets the decision period in England at 8 weeks beginning with the day after the council receives the application, or a longer period agreed in writing. Article 28(10) of the 2012 Order does the same in Wales, with the 8 weeks beginning on the day the application is received.
The clock runs from receipt, so send the plan, the evidence, the statement of interest and the fee together.
What happens at the end
If the council issues the certificate, it is in the form set by the Order (Schedule 8 in England, Schedule 7 in Wales). If it refuses, article 39(13) requires it to give full reasons and to tell you about the right of appeal under section 195.
Scotland and Northern Ireland
The same certificates exist under different sections.
Scotland
In Scotland the proposed-use certificate comes from section 151 of the Town and Country Planning (Scotland) Act 1997 (the existing one from section 150), and the procedure is in regulation 42 of the 2013 Development Management Procedure Regulations. Regulation 42 asks for the application in writing, the paragraph of section 151(1) relied on, and your reasons for regarding the use or operations as lawful. The rules for the room itself are in the Scotland guide.
Northern Ireland
In Northern Ireland the certificate comes from section 170 of the Planning Act (Northern Ireland) 2011 (existing: section 169), and the procedure is in article 11 of the Planning (General Development Procedure) Order (Northern Ireland) 2015. Article 11(2) asks for a plan sufficient to identify the land, evidence verifying the information, and a statement of your estate in the land. The room rules are in the Northern Ireland guide.
Wherever you are, the council’s own pages say which form and portal to use.
When it is worth it, and when to skip it
Cases where a certificate earns its fee
- You are selling, or may sell. A buyer may want proof that a garden room is lawful. A certificate is a document from the council, where a bare statement that it is permitted development is only your opinion.
- A neighbour has complained or may. A certificate that the room is lawful settles the planning question on the record, though the council may still look at facts you did not put in front of it.
- The design is close to a limit. If a roof edge or the height is close to the line, you want the council’s reading before you build, not after.
- The room is already built and you do not know whether it was lawful. The existing-use certificate turns that uncertainty into a decision.
When to skip it
- The room sits well inside every limit, you are not selling soon and nobody has raised it. The check will show whether that is true, and the fee buys you little.
- The room is clearly outside permitted development. A certificate will be refused, and the sensible route is a householder application, not a certificate.
- The property is a flat, or you think an Article 4 direction or listed status may apply. Article 2 of the Order treats flats as outside Part 1 rights, and the other two can remove them, so settle that first with the free check.
Your council decides. The check shows how the design reads against the rule, which is useful before you pay for either route.
Why certificates get refused
Both sections 191(4) and 192(2) say the council shall refuse the application in any other case, meaning where it is not satisfied. These are the patterns to design out before you send anything.
Drawings that do not show heights from the right ground
Article 2(2) of the General Permitted Development Order measures height from ground level, and where the ground is not uniform that means the highest part of the surface of the ground adjacent to the building. A drawing that shows heights from a floor level, or from the ground at the front of the room, can understate the figure the council uses. The same applies to eaves height. Show the highest point and the eaves measured from the correct ground, with sloping ground drawn in where you have it.
A use that is not incidental
Class E covers buildings incidental to the enjoyment of the dwellinghouse. The householder technical guidance (MHCLG, September 2019) lists sheds, storage buildings and garages as examples, and says a purpose incidental to a house does not cover normal residential uses such as separate self-contained accommodation, or primary living accommodation such as a bedroom, bathroom or kitchen. If the application describes a use the council does not accept as incidental, the certificate is refused however neat the drawings. Describe the real use in plain words and keep the description the same on every sheet.
Missing evidence on an existing room
For a section 191 certificate the council can only act on what you give it. Records with no dates, a timeline with gaps or a declaration that conflicts with the photographs weaken an existing-room application. Gather dated material before you apply, and draw the room as it stands, not as you remember it.
A refusal is not a final ruling on the room. The reasons are given in full and the appeal route under section 195 is open. Often the better move is to fix the stated reason and apply again.
Sources
Every number in this guide that does not come from our own 3D check was checked against these 14 documents, numbered in the order the text first cites them and read between 11 November 2026 and 19 November 2026. 14 are legislation and government guidance.
- 1legislation.gov.ukTown and Country Planning Act 1990, section 192: certificate of lawfulness of proposed use or development
- 2legislation.gov.ukTown and Country Planning Act 1990, section 191: certificate of lawfulness of existing use or development
- 3legislation.gov.ukThe Town and Country Planning (Development Management Procedure) (England) Order 2015: application contents, notices, ownership certificates, certificate applications
- 4legislation.gov.ukPlanning fees regulations 2012 (England), regulation 11(3)(c): a certificate for proposed development costs half the planning application fee
- 5GOV.UKPlanning application fees, England: category 7 £272 from 1 April 2026; £285 for applications made on or after 8 December 2026 (SI 2026/1192)
- 6legislation.gov.ukThe Town and Country Planning (Fees for Applications, Deemed Applications, Requests and Site Visits) (England) (Amendment) Regulations 2026
- 7legislation.gov.ukTown and Country Planning (Scotland) Act 1997, section 151: certificate of lawfulness of proposed use or development
- 8legislation.gov.ukTown and Country Planning (Scotland) Act 1997, section 150: certificate of lawfulness of existing use or development
- 9legislation.gov.ukPlanning Act (Northern Ireland) 2011, section 170: certificate of lawfulness of proposed use or development; GDPO (NI) 2015 (SR 2015/72) article 11
- 10legislation.gov.ukPlanning Act (Northern Ireland) 2011, section 169: certificate of lawfulness of existing use or development
- 11legislation.gov.ukThe Town and Country Planning (Development Management Procedure) (Wales) Order 2012, articles 5, 10, 11 and 28
- 12legislation.gov.ukThe Town and Country Planning (General Permitted Development) (England) Order 2015, Schedule 2, Part 1, Class E (legislation.gov.uk, revised text)
- 13legislation.gov.ukGPDO 2015, article 2: height measured from the highest ground next to the building; article 2(3) land; flats are not dwellinghouses for Part 1
- 14GOV.UKPermitted development rights for householders: technical guidance (MHCLG, September 2019), pages 6 to 13 and 41 to 46