The short answer
A garden office you work in yourself is, in the usual reading, a use incidental to the house, so it falls under the same Class E rules as any garden room: the limits on size, height and position decide whether you need an application. Clients visiting, staff, deliveries and signs point towards a business use, which is a change of use your council judges. If your plans are near that line, ask the council before you build.
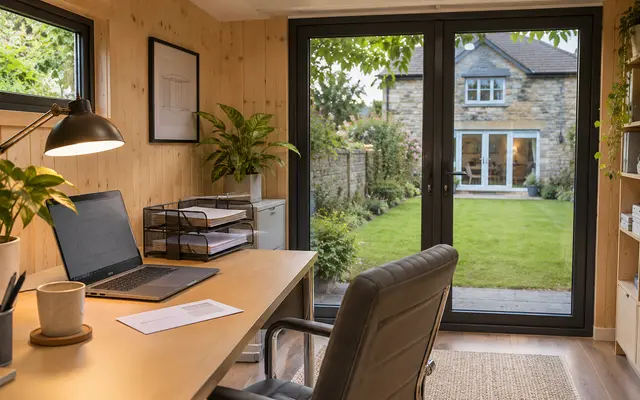
A garden office is a garden room with a job. The planning rules have two halves: the building has to fit the Class E limits, and the use has to stay within what Class E allows, which is a purpose incidental to the enjoyment of the house. Most people only think about the first half. This page is about the second.
The building: same Class E limits
Nothing about the word “office” changes the building rules. In England the permitted development right is Class E of Schedule 2, Part 1 of the GPDO 2015, and it allows a building in the curtilage of a house “required for a purpose incidental to the enjoyment of the dwellinghouse as such”. The limits are the same for an office, a gym or a shed: one storey, caps on overall and eaves height, a tighter cap within 2 metres of a boundary, no raised platforms, nothing forward of the front of the house, and no more than half the curtilage covered.
We do not repeat the numbers here, because they live in one place each. The full list is in Class E outbuildings, limit by limit, and the height rules, which catch most garden offices on a sloping plot or near a fence, are in garden room height limits. If the building passes, you are on to the use. If it does not, a householder application is the route whatever goes on inside.
The use: yourself at a desk, or a business at the end of the garden
Your own desk: incidental, in the usual reading
The technical guidance on householder permitted development explains the purpose test. Class E buildings must be built for purposes incidental to the enjoyment of the house, and it gives examples such as garden sheds, other storage buildings, garages and garden decking, “as long as they can be properly be described as having a purpose incidental to the enjoyment of the house” (MHCLG technical guidance, Class E, pages 41 to 46).
The same page says what falls outside: a purpose incidental to a house “would not, however, cover normal residential uses, such as separate self-contained accommodation or the use of an outbuilding for primary living accommodation such as a bedroom, bathroom, or kitchen”. The Planning Portal says the outbuilding rules do not cover “any other change of use of the land or outbuilding, or use as separate self-contained living accommodation” (Planning Portal, outbuildings).
Neither page names a home office. In the usual reading, you working at a desk in a building that belongs with your home sits comfortably on the incidental side: it is ordinary domestic activity that happens to be in the garden. That is a reading, not a ruling, and your council decides. A garden office with a bed, a shower room and a kitchenette moves towards the self-contained side, which is the subject of the garden room use checker.
Clients, staff, deliveries, noise and signs
Councils judge whether a use has become a business by what it does to the neighbourhood, not by what you call the room. There is no official list of signs on the planning side, so what follows is our editorial reading of the things that tend to matter, and the way to read it is as a set of questions to put to your own plans:
- Visitors. Do people who are not household or friends come to the building, and how often?
- Staff. Does anyone other than you work there?
- Deliveries and vehicles. Are there regular drops, collections or extra cars outside?
- Noise and hours. Would the neighbours notice machinery, calls or evening activity?
- Signs and advertising. Is the address on a sign, a website or a leaflet as a place to visit?
The gov.uk page on business rates for people working at home uses a very similar list, though for a different purpose. It says you may need to pay business rates if you sell goods or services to people who visit your property, if you employ other people to work at your property, or if you have made changes to your home for your business, for example converting a garage to a hairdresser’s (gov.uk, working at home). That page is about tax, not planning, so treat it as a pointer to what a business at home looks like, not as the planning test.
Check with your council
Check with your council
If clients, staff or signs are part of your plan, ask the council whether the use needs permission before you build. Your council decides; the free check shows how the design reads against the Class E limits, not whether the use is a business.
A business in the garden: a question for the council
When the use goes beyond your own work, the question becomes whether there has been a material change of use of the land or building. That is a matter of fact and degree, and the answer belongs to the local planning authority, not to a calculator or a guide. Two practical routes follow.
You can ask first: most councils have a pre-application or advice service, and the question “is this use incidental to the house, or does it need permission?” is one they handle. Or you can apply: a householder application covers the building, and the council can then say whether it is content with the use you describe.
Do not read silence as approval. A building that meets Class E can still be used in a way that needs permission, and the council can look at the use separately from the building.
Business rates and council tax: a pointer
Separately from planning, a garden office used for your work can raise questions about business rates, and a self-contained building can raise council tax ones. These are different regimes with different rules, and a planning answer does not settle either. They are covered in council tax and business rates on a garden room.
The one line from gov.uk worth keeping is its advice: “Contact the Valuation Office (VO) to find out if you should be paying business rates.” In Scotland you contact the local assessor, and in Northern Ireland Land and Property Services.
Building regulations still apply to electrics
Planning permission and Building Regulations are separate. Many garden offices are exempt from Building Regulations as a building: under Schedule 2, Class 6 of the Building Regulations 2010, a detached single storey building of up to 30 m² with no sleeping accommodation is exempt if no point of it is less than one metre from the boundary, or if it is built substantially of non-combustible material, and a detached building of up to 15 m² with no sleeping accommodation is exempt too.
An exempt building is not a free-for-all inside it. Regulation 9(3) of the same regulations still applies Part P, the electrical safety requirement, to a Class 6 building that takes its electricity from a source shared with or inside a house, and regulation 9(2) applies the water requirements G1 and G3 where it takes water from the house. So wiring a garden office to a socket and a heater is work for a registered electrician, with a certificate at the end. The detail, including what happens when a garden office has a toilet or sleeps anyone, is in garden room building regulations.
What to do next
Start with the building. Run the free check on the garden office as designed, and choose “office” for the use. It reads your plot and room against the Class E limits and shows where the design sits. Then look at the use: your own desk is the easy case, and anything with visitors, staff or signs deserves a question to the council before you build.
If you want the council’s answer in writing, a Lawful Development Certificate is the tool for that. The £99 drawing pack covers the drawings for a certificate or a householder application.
Sources
Every number in this guide that does not come from our own 3D check was checked against these 6 documents, numbered in the order the text first cites them and read between 11 November 2026 and 19 November 2026. 6 are legislation and government guidance.
- 1legislation.gov.ukThe Town and Country Planning (General Permitted Development) (England) Order 2015, Schedule 2, Part 1, Class E (legislation.gov.uk, revised text)
- 2GOV.UKPermitted development rights for householders: technical guidance (MHCLG, September 2019), pages 6 to 13 and 41 to 46
- 3GOV.UKGOV.UK, Introduction to business rates: working at home
- 4legislation.gov.ukThe Building Regulations 2010, Schedule 2, Class 6 (small detached buildings), England and Wales
- 5legislation.gov.ukThe Building Regulations 2010, regulation 9: exempt buildings and work; Part P and requirements G1 and G3 still apply to a Class 6 building
- 6Planning PortalPlanning Portal: outbuildings, planning permission